

Listing Courtesy of: GREATER ERIE BOARD OF REALTORS / Listed By: Jeremy Bloeser, Coldwell Banker Select, Realtors - Contact: (814) 314-9125
350 W Park Drive Lake City Boro, PA 16423
Active (0 Days)
$399,000 (USD)
OPEN HOUSE TIMES
-
OPENSat, Oct 241:00 pm - 3:00 pm
Description
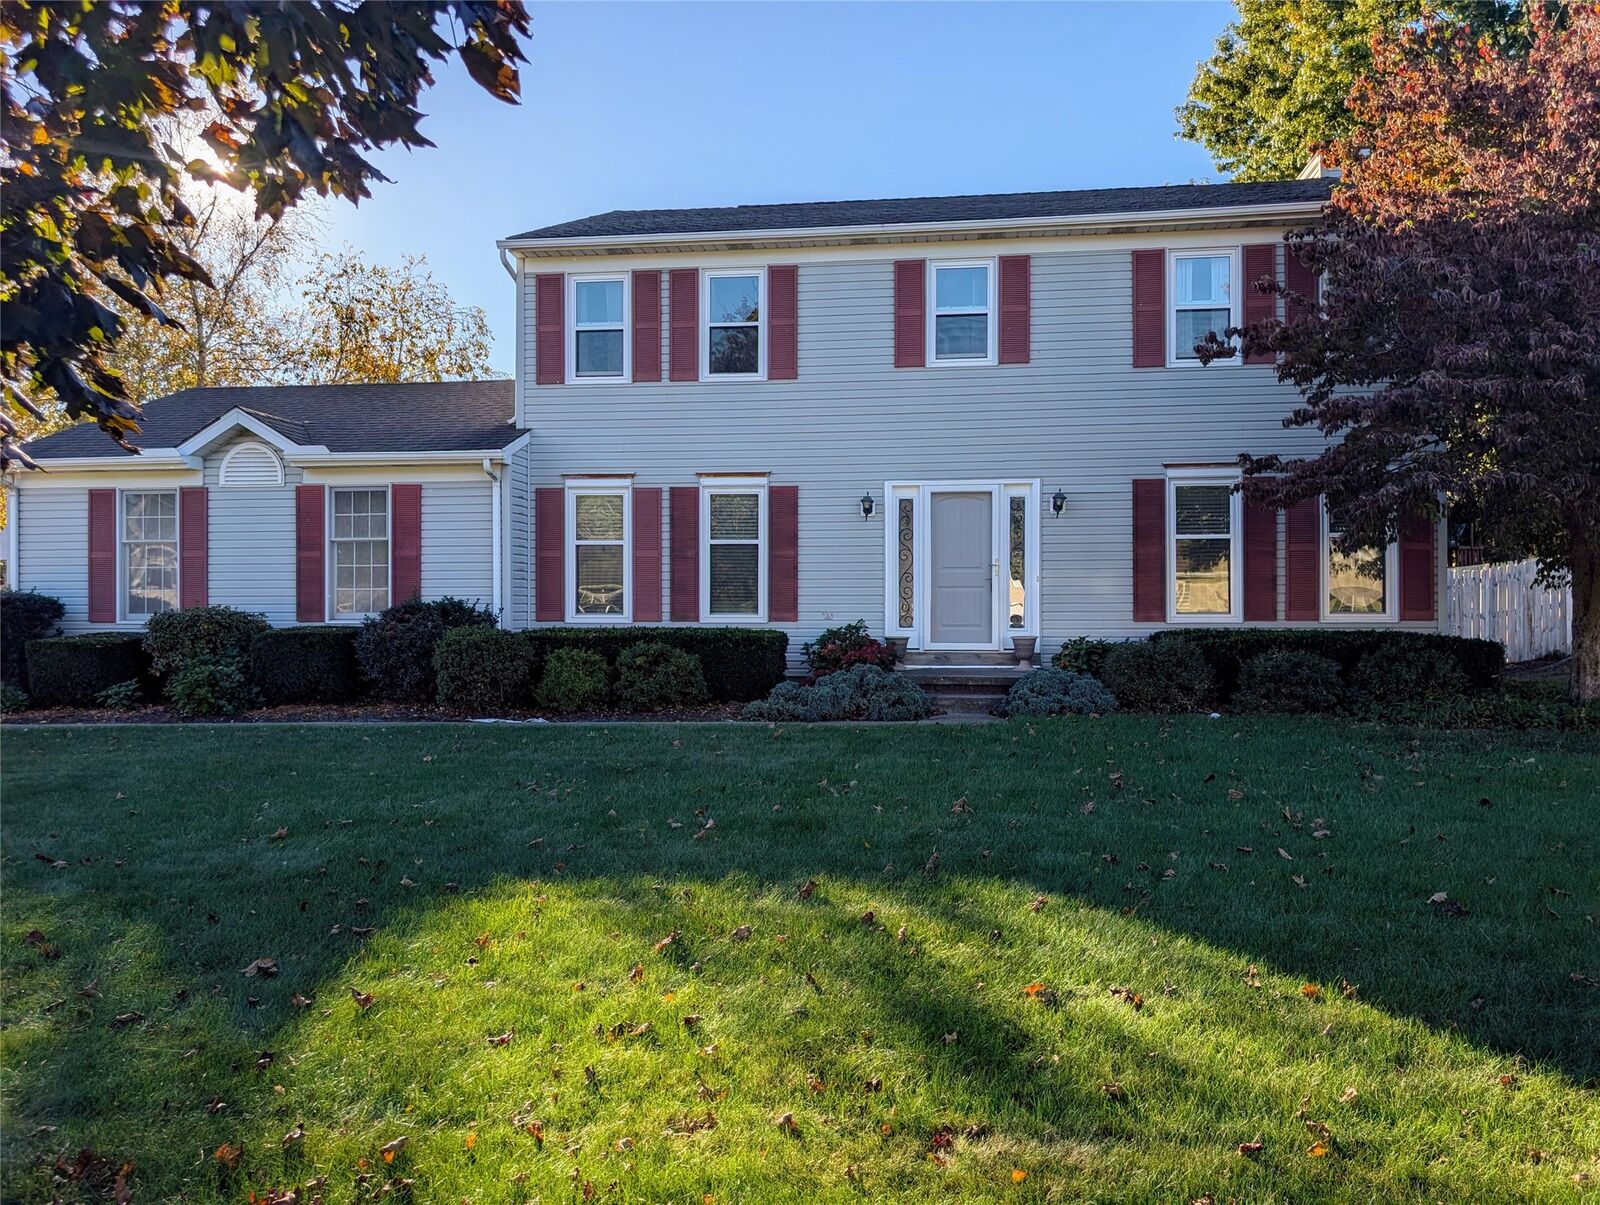
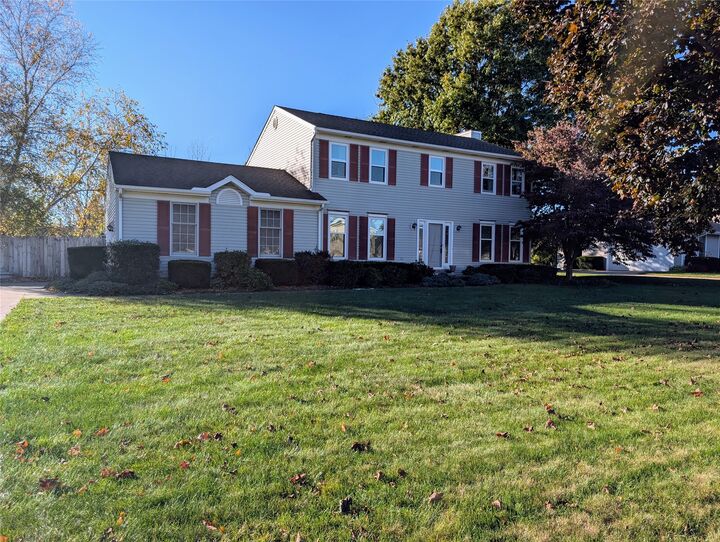
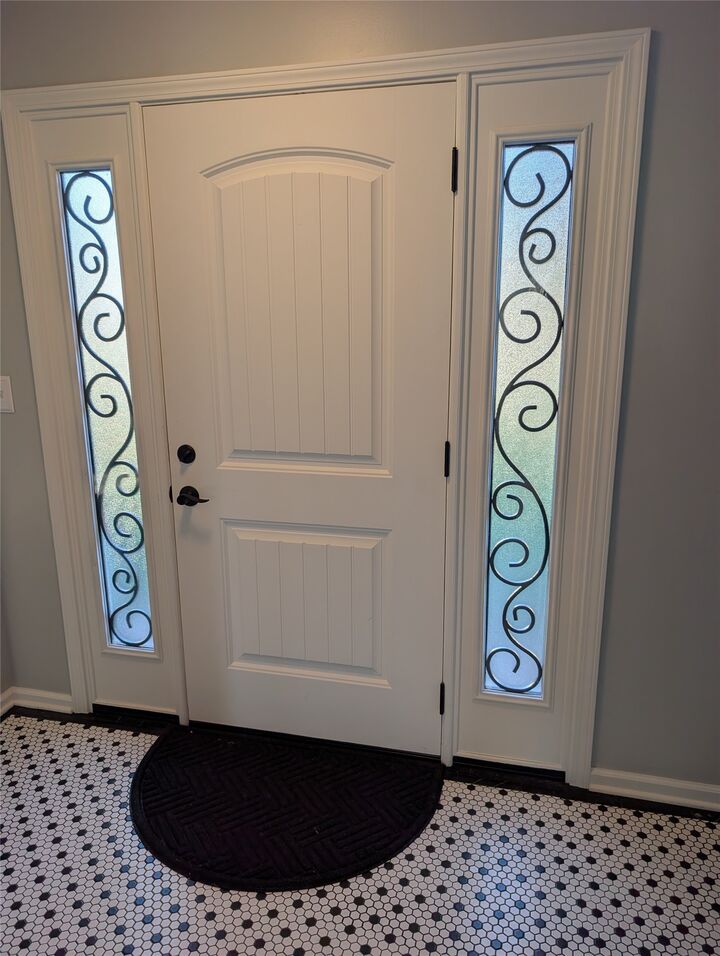
Discover the possibilities in this spacious 2,000+ sq. ft. two-story home in the desirable Mariners Point subdivision of Lake City. The home features 4 beds, 2 full baths, 1 half bath, an attached two-car garage, & a finished LL complete with a generous family room, electric fireplace, & separate office—ideal for working from home or creating a dedicated hobby space. The traditional floor plan offers a welcoming flow between the kitchen & eat-in area, with a large living room & formal dining room thoughtfully separated by a beautiful tiled entryway. The kitchen features solid-surface countertops & stainless-steel appliances. Step outside to the screened back deck, fully fenced backyard, an included hot tub adds the perfect touch for relaxing at the end of the day. A municipal park with a playground is just a short walk away, & nearby is Elk Creek Access to enjoy all beautiful Lake Erie offers. The local high school, a microbrewery, & seasonal produce stands are all just minutes away.
MLS #:
193894
193894
Taxes
$6,817(2026)
$6,817(2026)
Lot Size
0.34 acres
0.34 acres
Type
Single-Family Home
Single-Family Home
Year Built
1994
1994
Style
Two Story
Two Story
School District
Girard
Girard
County
Erie County
Erie County
Listed By
Jeremy Bloeser, Coldwell Banker Select, Realtors, Contact: (814) 314-9125
Source
GREATER ERIE BOARD OF REALTORS
Last checked Oct 23 2026 at 2:18 PM GMT+0000
GREATER ERIE BOARD OF REALTORS
Last checked Oct 23 2026 at 2:18 PM GMT+0000
Bathroom Details
- Full Bathrooms: 2
- Half Bathroom: 1
Interior Features
- Dryer
- Washer
- Refrigerator
- Microwave
- Ceiling Fan(s)
- Window Treatments
- Gas Oven
- Gas Range
- Water Softener
- Windows: Drapes
- Dishwasher
Lot Information
- Flat
- Landscaped
Property Features
- Fireplace: 1
- Fireplace: Gas
Heating and Cooling
- Forced Air
- Gas
- Central Air
Basement Information
- Finished
Flooring
- Vinyl
- Ceramic Tile
- Carpet
Exterior Features
- Roof: Composition
Utility Information
- Utilities: Water Source: Public
- Sewer: Public Sewer
Parking
- Garage Door Opener
Stories
- 2
Living Area
- 2,072 sqft
Additional Information: Select, Realtors | (814) 314-9125
Location
Disclaimer: Copyright 2026 Greater Erie Board of Realtors. All rights reserved. This information is deemed reliable, but not guaranteed. The information being provided is for consumers’ personal, non-commercial use and may not be used for any purpose other than to identify prospective properties consumers may be interested in purchasing. Data last updated 10/23/26 07:18
