

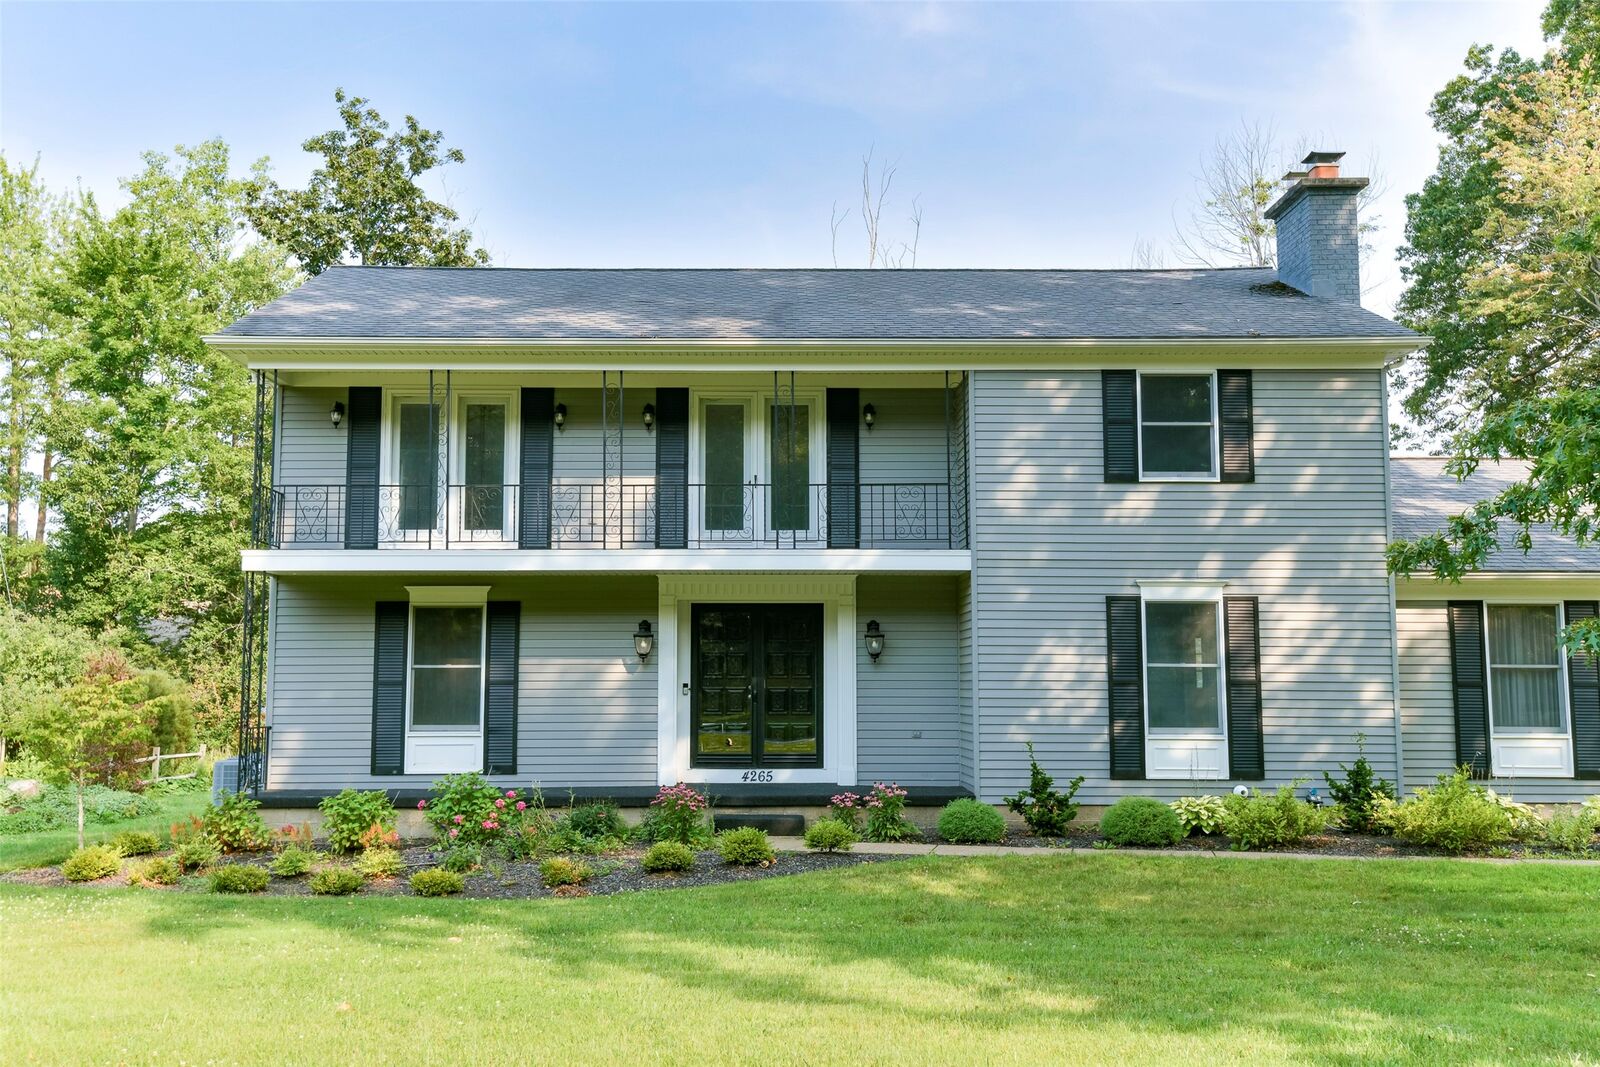
Sold
Listing Courtesy of: GREATER ERIE BOARD OF REALTORS / Listed By: Patrick "Pat" Grab, Coldwell Banker Select, Realtors - Contact: (814) 450-8685
4265 Neptune Street Erie, PA 16506
Sold on 09/30/2026
$475,000 (USD)
Sold Date:
09/30/2026
09/30/2026
Taxes
$7,331(2026)
$7,331(2026)
Lot Size
0.51 acres
0.51 acres
Type
Single-Family Home
Single-Family Home
Year Built
1981
1981
Style
Two Story
Two Story
School District
Millcreek
Millcreek
County
Erie County
Erie County
Community
Chateau Hills
Chateau Hills
Listed By
Patrick "Pat" Grab, Coldwell Banker Select, Realtors, Contact: (814) 450-8685
Bought with
Danielle Jones-Miglicio, Agresti Real Estate
Danielle Jones-Miglicio, Agresti Real Estate
Source
GREATER ERIE BOARD OF REALTORS
Last checked Oct 10 2026 at 12:47 PM GMT+0000
GREATER ERIE BOARD OF REALTORS
Last checked Oct 10 2026 at 12:47 PM GMT+0000
Bathroom Details
- Full Bathrooms: 3
- Half Bathrooms: 2
Interior Features
- Refrigerator
- Disposal
- Window Treatments
- Gas Oven
- Gas Range
- Windows: Drapes
- Dishwasher
- Cable Tv
- Gas Cooktop
Subdivision
- Chateau Hills
Lot Information
- Level
- Landscaped
Property Features
- Fireplace: 1
- Fireplace: Gas
Heating and Cooling
- Forced Air
- Gas
- Central Air
Basement Information
- Finished
- Full
Flooring
- Vinyl
- Tile
- Carpet
Exterior Features
- Roof: Asphalt
Utility Information
- Utilities: Water Source: Public
- Sewer: Public Sewer
Parking
- Garage Door Opener
- Attached
Stories
- 2
Living Area
- 2,768 sqft
Listing Price History
Date
Event
Price
% Change
$ (+/-)
Aug 29, 2026
Price Changed
$484,900
-3%
-$14,100
Aug 20, 2026
Listed
$499,000
-
-
Additional Information: Select, Realtors | (814) 450-8685
Listing Brokerage Notes
Buyer Brokerage Compensation: 2.5%
*Details provided by the brokerage, not MLS (Multiple Listing Service). Buyer's Brokerage Compensation not binding unless confirmed by separate agreement among applicable parties.
Disclaimer: Copyright 2026 Greater Erie Board of Realtors. All rights reserved. This information is deemed reliable, but not guaranteed. The information being provided is for consumers’ personal, non-commercial use and may not be used for any purpose other than to identify prospective properties consumers may be interested in purchasing. Data last updated 10/10/26 05:47
