

Listing Courtesy of: GREATER ERIE BOARD OF REALTORS / Listed By: Stephanie Montgomery, Coldwell Banker Select, Realtors - Contact: (814) 636-0436
286 Niagara Point Erie, PA 16507
Active (0 Days)
$1,150,000 (USD)
OPEN HOUSE TIMES
-
OPENSat, Oct 1012 noon - 2:00 pm
Description
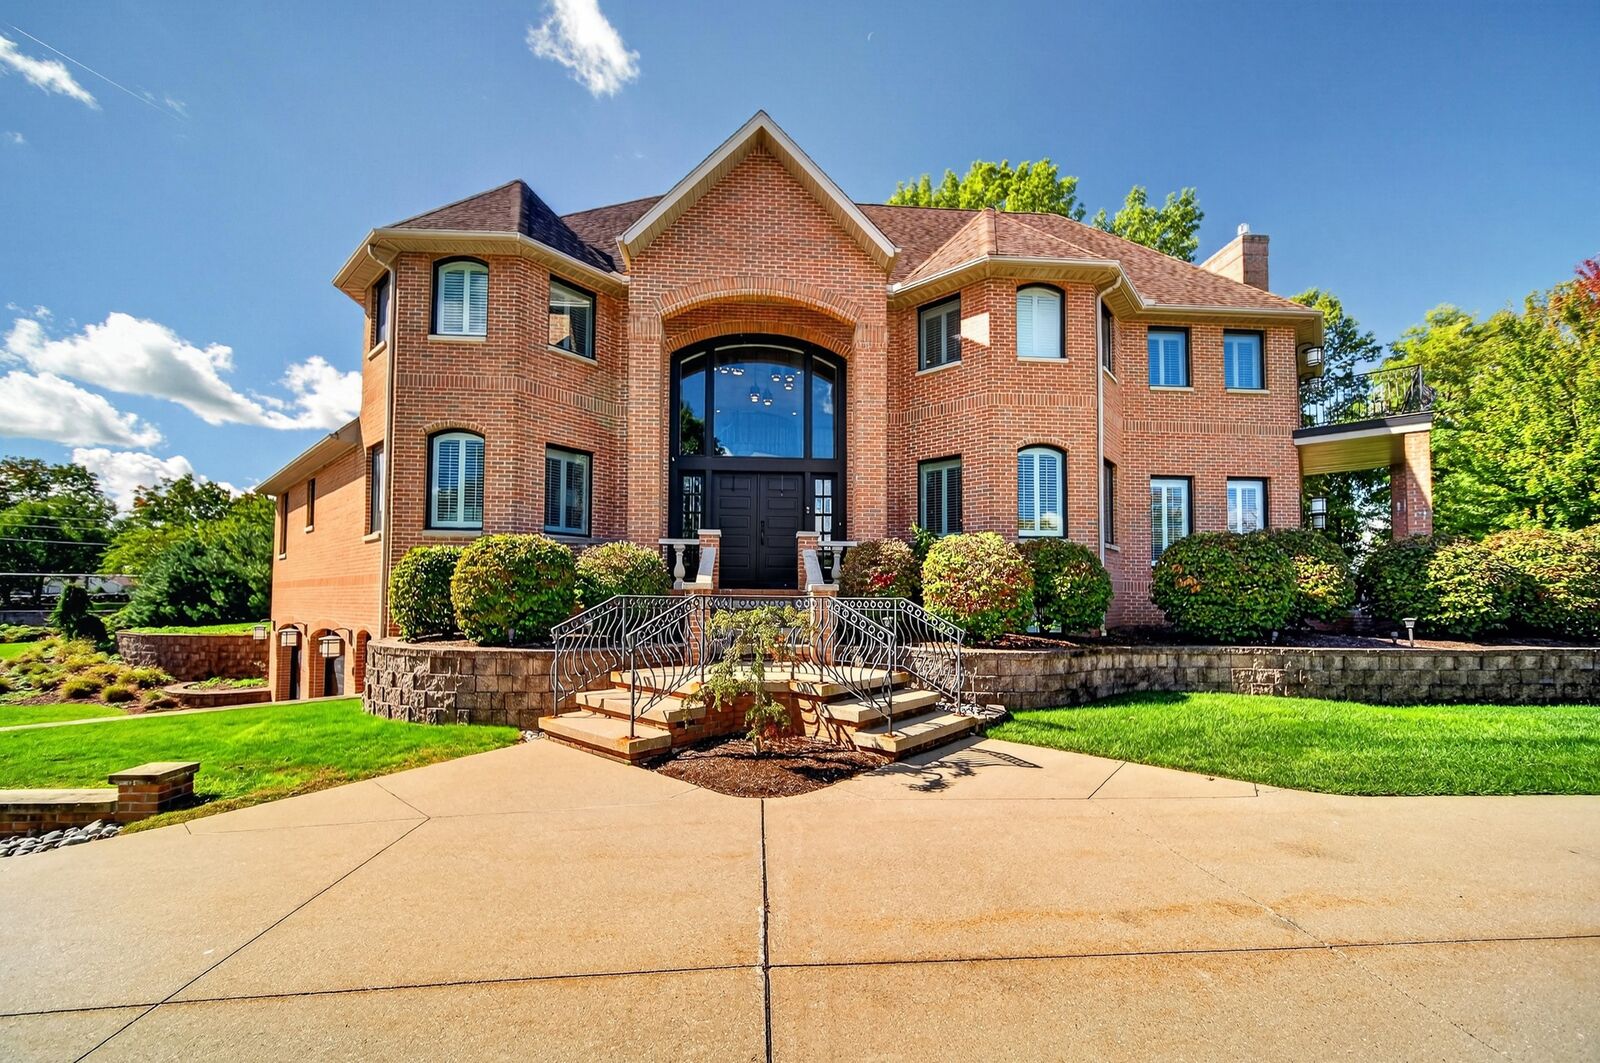
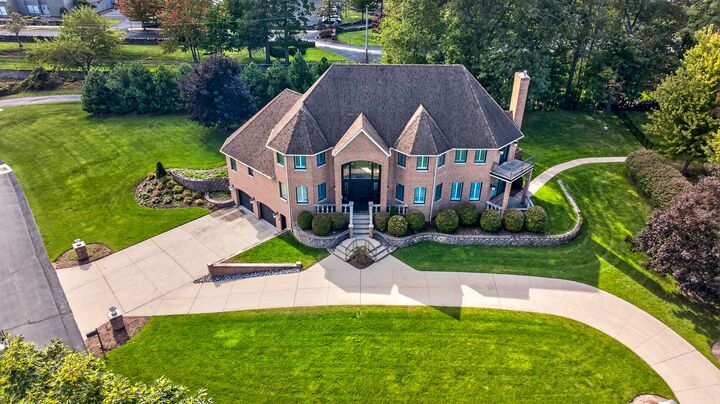
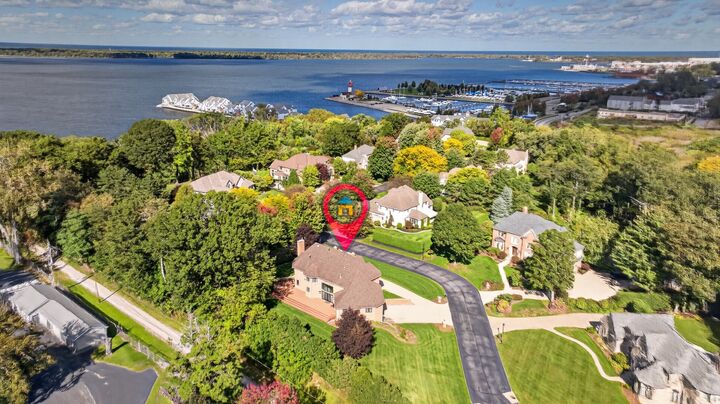
Remodeled from top to bottom, 286 Niagara Point Drive offers three finished levels connected by an elevator in the gated Niagara Point community. The grand primary suite is on the second floor, with a gas fireplace, wet bar, custom built-ins, a walk-in closet and a bath with heated floors. A second primary suite on the main level, with its own full bath, gives you a one-floor living option. The main level also has new kitchen cabinetry with an island and breakfast nook, large dining area, living room with a gas fireplace, and an office with a full bath that can serve as another bedroom. The lower level is a completely different world with it's own access to the garage: a kitchenette, a jetted tub, a full bath and open entertaining space. Six baths, five of them full. Also included: multi-zone gas heat and central air, radiant floor heating, new flooring throughout, high-end appliances and a whole-house generator.
MLS #:
193424
193424
Taxes
$19,435(2026)
$19,435(2026)
Lot Size
0.41 acres
0.41 acres
Type
Single-Family Home
Single-Family Home
Year Built
1997
1997
Style
Two Story
Two Story
School District
City-Erie
City-Erie
County
Erie County
Erie County
Listed By
Stephanie Montgomery, Coldwell Banker Select, Realtors, Contact: (814) 636-0436
Source
GREATER ERIE BOARD OF REALTORS
Last checked Oct 9 2026 at 3:24 AM GMT+0000
GREATER ERIE BOARD OF REALTORS
Last checked Oct 9 2026 at 3:24 AM GMT+0000
Bathroom Details
- Full Bathrooms: 5
- Half Bathroom: 1
Interior Features
- Dryer
- Washer
- Refrigerator
- Microwave
- Gas Oven
- Gas Range
- Dishwasher
- Exhaust Fan
Lot Information
- Level
- Rolling Slope
Property Features
- Fireplace: 2
- Fireplace: Gas
Heating and Cooling
- Forced Air
- Gas
- Central Air
Basement Information
- Finished
- Full
Flooring
- Hardwood
- Tile
- Carpet
- Wood
Exterior Features
- Roof: Composition
Utility Information
- Utilities: Water Source: Public
- Sewer: Public Sewer
Parking
- Garage Door Opener
- Attached
Stories
- 2
Living Area
- 4,134 sqft
Additional Information: Select, Realtors | (814) 636-0436
Location
Disclaimer: Copyright 2026 Greater Erie Board of Realtors. All rights reserved. This information is deemed reliable, but not guaranteed. The information being provided is for consumers’ personal, non-commercial use and may not be used for any purpose other than to identify prospective properties consumers may be interested in purchasing. Data last updated 10/8/26 20:24
